Home / ISO 16063-21 Calibration & Traceability Review
IEPE DYNAMIC INSTRUMENTS
ISO 16063-21 Calibration & Traceability Review
Define selected-sensor calibration records, frequency points, uncertainty and laboratory scope. Request genuine model evidence and download a blank worksheet.
Comparison calibration and traceability are different records
ISO 16063-21 describes vibration calibration by comparison to a reference transducer. It provides a method framework; citing it does not prove that a particular sensor has been calibrated or that the issuing laboratory is accredited.
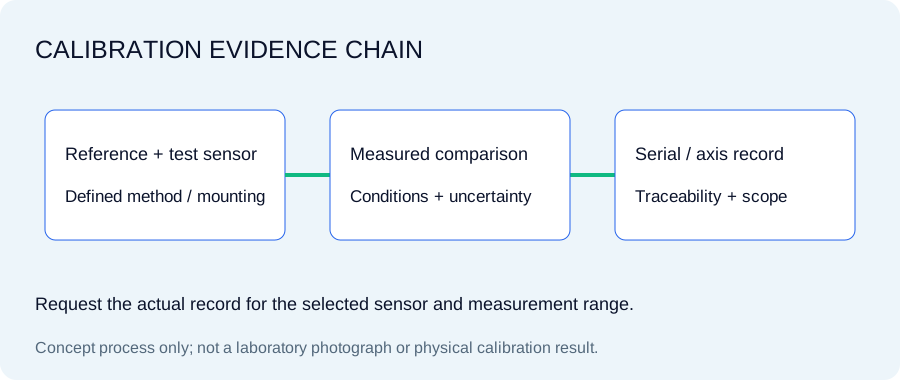
Traceability requires a documented chain to reference standards with relevant uncertainty. Ask for the actual method, reference standard identifiers, valid reference calibration and the uncertainty applicable to the measurement points. A generic certificate of conformity is a different document.
Exact model, serial number and X/Y/Z axis; the delivered sensor must match the record.
Method and setup
Comparison method, mounting condition, reference transducer and acquisition chain. Do not infer a laser or air-bearing system from a standards citation.
Sensitivity and units
Reference frequency, measured sensitivity, mV/g and/or mV/(m/s²), force or acoustic units where applicable.
Electrical conditions
Excitation current, relevant supply/compliance, bias and loading where these affect the result.
Frequency response
Actual measured points and tolerance. Identify whether a curve is measured, nominal or a requested target.
Uncertainty
Expanded uncertainty by point/band, coverage factor and stated conditions; no universal uncertainty value is assumed.
Conditions and validity
Calibration date, laboratory environment, procedure and any recommended recalibration interval.
Traceability / accreditation
Issuing laboratory identity, reference chain and, when required, current accreditation scope covering the method/range.
Request the level of documentation your procedure needs
Configuration and release data
Request the datasheet, dimensional drawing, connector/axis map and supported operating window for the selected identifier. These do not replace a calibration record.
Calibration and traceability
Request serial/axis-linked measured data, method, frequency points, reference chain and uncertainty. Availability and coverage need confirmation in the quotation.
Accredited calibration
If required by your quality procedure, request the issuing laboratory and applicable ISO/IEC 17025 scope. We do not claim site-owned accreditation or an available accredited upgrade without the specific laboratory arrangement.
A159.2Hz field check is not a full frequency calibration
A mechanical source such as the IEP-CAL-159 request can help check a sensor/cable/input chain at one defined frequency and load. The source needs its own amplitude, load and traceability evidence. A successful field reading does not establish broadband response, transverse sensitivity or calibration at extreme temperature.
Microphones need a suitable acoustic calibration procedure and source. An acceleration field source cannot serve as a microphone calibrator.
TEDS readback should agree with the delivered record
Check model, serial number, calibrated sensitivity, units, calibration date and axis mapping against the actual record. TEDS storage does not perform calibration and does not establish traceability by itself. NI distinguishes Template 25 for IEPE acceleration/force from Template 27 for microphones with integrated preamplifiers.
Request a real readback from the selected sensor and intended host software when automatic identification is important. No illustrative screenshot is presented here as a verified IEP result.
Use the blank worksheet now. Request the selected configuration’s actual documents with the quote; no generic drawing or example certificate is presented as a released model record.
State the governing test procedure, required frequencies and uncertainty, acceptance rule, requested laboratory accreditation and document format. For triaxial sensors, clarify whether each axis needs separate calibrated values and uncertainty records. For temperature or pressure testing, request evidence under the relevant condition rather than assuming an ambient record covers it.
Is an example certificate available now?
No released IEP sample certificate is currently published. We provide a blank request worksheet and describe the record fields. Ask for a genuine, permitted selected-model sample or issuing-laboratory scope with your quotation.
Does the site claim an ISO 17025 laboratory?
No. Accredited calibration is a documentation request requiring confirmation of the issuing laboratory and applicable scope. Accreditation applies to the named organization and scope; it cannot be inferred from a sensor brand.
MODEL + INTERFACES + MATCHED ACCESSORIES
Request your complete measurement chain
Choose a configuration, enter actual unit quantities and request the documents needed for release. Specifications, accessory fit, price and delivery are confirmed in the quotation.